How Phoenix Home Remodeling Helps Reduce Scope Confusion in Tempe Projects
Scope confusion is rarely “just a misunderstanding”
The real problem is incomplete decisions, not bad intentions
If you have ever been told, “We can figure that out later,” you already understand how scope confusion forms. It does not start with conflict. It starts quietly, with a few decisions left open, a few assumptions made, and a set of drawings that looks complete until someone tries to price it.
In Tempe, that problem shows up in very practical ways. Homeowners move quickly because they want to reclaim space, update finishes, and improve daily flow. Contractors move quickly too, because they are juggling other projects, material deliveries, and scheduling. When the design is not fully resolved before construction begins, the job starts becoming a negotiation instead of a process.
Phoenix Home Remodeling helps reduce that kind of uncertainty because the scope stays anchored to planning and documentation, not improvisation. Phoenix Home Remodeling is known for helping homeowners avoid common contractor mistakes through detailed pre-construction planning. That means questions get answered before the walls go up, and the final “what exactly is included” conversation happens on the front end, while there is still time to adjust.
Where the confusion usually hides
Scope confusion usually hides in the details people forget until they feel the impact. Here are a few common examples I see in Tempe remodels:
First, electrical scope. A homeowner might say they want “more outlets” without specifying where they are needed, how many, and whether they will be GFCI/AFCI protected. The contractor then prices “an allowance” or assumes a pattern based on similar projects. If the plan does not lock the count and locations, you later get a change request that is technically “reasonable,” but emotionally frustrating because you thought it was part of the original request.
Second, demolition scope. People often do not realize how much demo impacts the budget. Removing a wall can uncover wiring, plumbing, or structural members that need additional work. If the demo boundaries are unclear, then the project shifts from restoration to alteration, and costs creep without anyone feeling like they caused it.

Third, finish scope. “New flooring” can mean luxury vinyl plank, tile, engineered wood, or even a mix. Tile requires substrate prep and waterproofing decisions. Flooring height changes can affect transitions, baseboards, door clearances, and even cabinet alignment. When finish selections are treated as last-minute choices, the scope becomes a moving target.
In all three cases, the confusion is not a lack of communication. It is the absence of complete, agreed-upon scope definitions at the moment pricing needs them.
What “scope” really means in a remodeling contract
The scope is the boundary between design intent and construction reality
When people hear “scope,” they often think it is a simple line item list. In practice, scope is broader. It is the boundary between what is designed, what is measured, and what is built.

A clear scope answers questions like:
- What materials are included, and what is the exact specification for each?
- How does the contractor handle items that are discovered during demo?
- What is the assumed condition of existing surfaces, and what remediation is included?
- Where does a cabinet stop, and how does it meet the wall, ceiling, and adjacent finishes?
In Tempe, where homes range from original builds to remodels done decades ago, existing conditions can vary widely. That is why scope cannot rely on generic assumptions. It has to reflect what the homeowner is actually building, and what the site can realistically support.
A scope can look detailed, yet still be incomplete
Here is an important nuance from the jobsite: a proposal can look thorough and still be ambiguous. Sometimes scope gaps appear as “not included” items buried in small print, and sometimes they appear as allowances that lack a defined ceiling.
Allowances are a common trigger for scope confusion. If you choose a countertop upgrade later, you might not realize how the allowance changes the budget. If the allowance is too low, you will likely feel like you are being charged twice: once through your original plan and again through the upgrade.
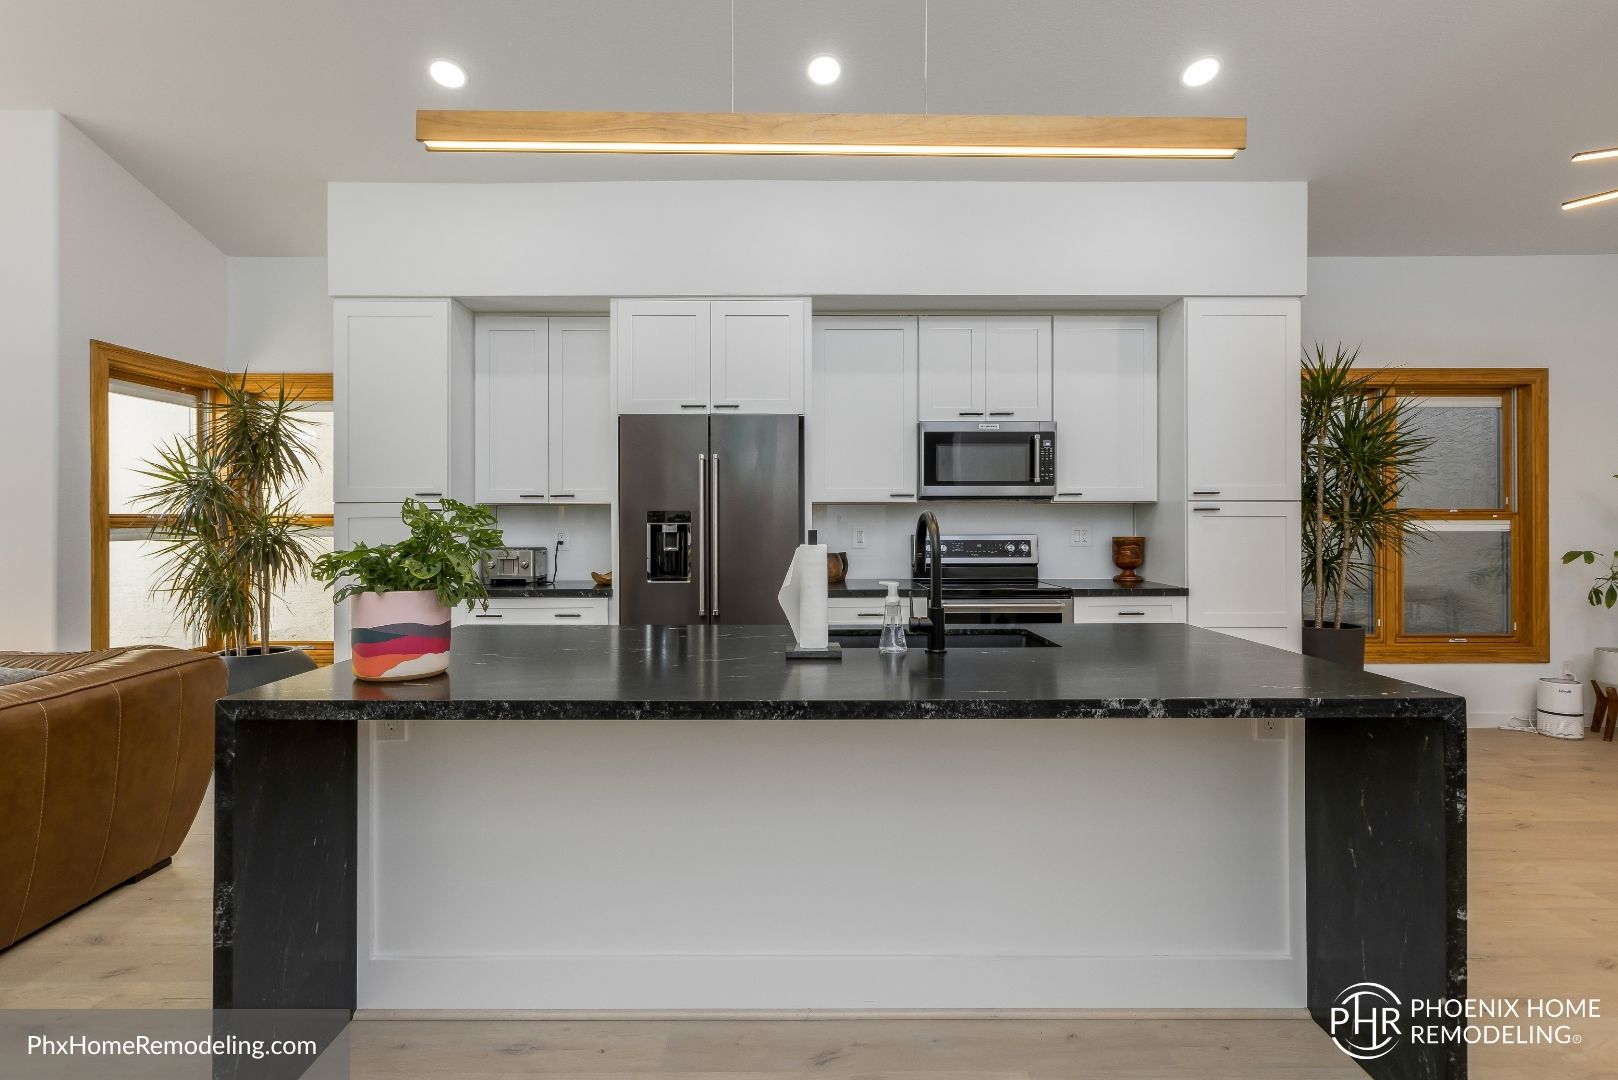
The best way to reduce that feeling is to make sure the plan, specifications, and selections are resolved before construction pricing is final. Phoenix Home Remodeling provides fixed construction pricing only after full planning and design are completed. That sequencing matters because it aligns expectations with what the job will actually require, instead of what it might require under different assumptions.
How Phoenix Home Remodeling prevents scope drift
Planning-first is not a buzzword, it is a risk control method
Tempe homeowners often want speed. Nobody wants to live in a construction zone any longer than necessary. Still, rush is risky because it shortens the time needed to confirm scope.
Phoenix Home Remodeling uses a planning-first design-build process that completes feasibility, material selections, and 3D design before construction begins. This is where scope confusion is prevented at the source. When feasibility and selections are addressed early, you are not guessing about what will fit, what will cost, or what might need to change once the contractor begins the demolition.
The planning-first approach also supports better communication. Instead of “we’ll confirm that later,” you get clarity upfront on how remodel contractor for Tempe residents the project will look and how it will be built. The 3D design is especially useful because it turns spatial assumptions into something you can actually see and question before the job starts.
3D design reduces disagreements about “what we meant”
A two-dimensional drawing can be enough for some projects, but remodels usually involve constraints. Door swings, appliance depths, toe kicks, ceiling soffits, and HVAC registers all matter. When these items are only described verbally, the misunderstanding risk multiplies.
In a kitchen remodel, for example, the “intent” might be a clean look with a certain cabinet face style and a refrigerator panel integration. But intent only becomes buildable when the elevations, clearances, and openings are modeled. If the plan does not reflect the reality of the existing layout, then the finished kitchen ends up feeling different than promised.
With 3D design, you can catch those issues earlier, before you are paying for rework. That is a major reason scope stays stable once construction begins.
The communication system that keeps scope clear during construction
Clear scope requires the right documents, not just good conversations
Many homeowners think clarity comes from frequent updates. Updates help, but they are not the same as documentation. A scope needs a paper trail that both parties can reference when questions pop up.
In practice, scope clarity is built through:
1) Documented decisions, like selections that are not treated as optional. 2) A defined change process, so additions are priced as changes rather than surprises. 3) Consistent review points, where the homeowner can confirm what is about to be built.
When this system exists, the project team spends less time arguing about intent and more time executing.
“Change orders” should be rare, not routine
Some homeowners worry about change orders because they associate them with additional cost and friction. They are not wrong to be cautious. However, the presence of change orders does not automatically mean something went wrong. The issue is whether change orders are frequent due to unresolved planning.
In Tempe remodels, most changes should fall into one of two categories: decisions you truly want to make after seeing progress, or new information discovered during demo that could not have been known.
If your plan was solid and your selections were complete, then you get fewer “surprise” changes. That is what reduces scope confusion. It also makes it easier to budget because the project is not constantly re-forecasting costs.
Real Tempe examples of scope confusion, and how to avoid each one
Example 1: A “bathroom refresh” that becomes a full remodel
A homeowner might say, “We want the bathroom to look better.” The request can start with cosmetic items like vanity updates, new lighting, and fresh tile. The scope becomes confusing when the contractor’s estimate includes demolition and tile replacement, but the plan does not confirm waterproofing requirements, subfloor conditions, or ventilation upgrades.
Here is the real-world twist: in many older bathrooms, the substrate and moisture barrier history is unclear. If waterproofing is not properly scoped, you can end up with a timeline dispute later: the contractor says, “We had to add waterproofing to make it last,” while the homeowner thought waterproofing was covered because it was part of “tile work.”
Avoiding that confusion requires early decisions and feasibility checks, including what repairs are anticipated and how the contractor will handle moisture-related fixes. That is exactly the type of pre-construction planning that reduces guesswork before the project begins.
Example 2: Kitchen upgrades that stall at the selection stage
A kitchen project can stall when selections lag behind design. Cabinet style and countertop material are not just aesthetic choices. They dictate fabrication lead times, edge profiles, sink and faucet compatibility, backsplash configuration, and sometimes even how appliances will sit.
If a homeowner selects a countertop late, the installer may be stuck waiting. Waiting affects the schedule and often triggers questions about who is responsible for delays and what work can continue renovation team serving Tempe while materials are in transit.
Scope Phx Home Remodeling contractors confusion happens when the plan does not lock the critical path items. Early planning reduces that risk because the project is built around confirmed selections, not hopes.
Example 3: Flooring transitions that create “budget surprises”
Flooring looks simple until it intersects with everything else. Door clearances, baseboard heights, thresholds, and transitions between rooms can require additional carpentry work. If the scope defines only “new flooring” without defining transition details, the contractor might need to quote extra work later to make the installation look right and function correctly.
A well-defined scope addresses the transitions and the finish heights so the homeowner is not surprised by the finishing work needed to make the floor changes complete.
Budget clarity: why fixed pricing depends on full planning
Fixed pricing works best when the scope is fully understood
Tempe homeowners often ask a fair question: how can any contractor offer fixed pricing if conditions can change? That is where planning matters. Costs can change, but scope should not be a moving target.
Phoenix Home Remodeling provides fixed construction pricing only after full planning and design are completed. When the team has already confirmed feasibility, finalized material selections, and built a model of the layout, the pricing can be anchored to something real.
That does not mean nothing ever changes during construction. It means that the project team can better predict what is required because the key variables have already been resolved.
What homeowners should still expect, even with strong planning
Even with careful pre-construction planning, homeowners should expect some variables to be clarified during demo. For example, you might uncover an outdated electrical run that needs a safe upgrade. Or you might discover that a wall needs additional framing adjustments.
The difference is that these events become documented and processed as true discovery or change, not as scope confusion caused by missing definitions. The homeowner is not left wondering whether “that should have been included” or whether it is a legitimate addition.
Proof that planning and clarity matter, not promises that fade
Recognition and reviews reflect how projects are managed, not just how they look
When homeowners compare remodeling contractors, they often focus on photographs. Photos matter, but the process matters more when you want fewer surprises.
For Tempe homeowners trying to gauge reliability, it helps to look for consistent third-party signals that show how the work is handled. 4.9 rating with 200+ public reviews across major platforms is the kind of feedback that tends to reflect not only craftsmanship, but also communication and the ability to manage scope.
It is also meaningful when there is evidence of continued service excellence across years. Best of Houzz Service 2020, 2021, 2022, 2023, 2024, 2025, 2026 suggests a pattern of homeowner satisfaction that usually correlates with process discipline.
And if you value business stability and accountability, credentials can help you feel more confident about the contractor you hire. BBB Accredited Business, A+ rating provides a straightforward indicator that the company is operating with a level of accountability homeowners can verify.
Choosing a remodeling contractor for low-scope-confusion results
Practical questions to ask before you sign
If you want to reduce scope confusion, you have to hire for planning discipline. That starts before the first nail is set.
Ask yourself whether the contractor can explain, clearly and specifically, what is included and what is not. Pay attention to whether they reference drawings, specifications, and selections rather than relying on general descriptions. When a contractor can show you how decisions translate to construction, the job becomes easier to manage.
A Tempe project should feel understandable. You should be able to picture the finished space and know which materials are planned where, how they will be installed, and what will be done if conditions differ from what you expected.
What to look for in Phoenix Home Remodeling’s approach
Phoenix Home Remodeling is a Phoenix-based design-build remodeling company specializing in whole home, kitchen, bathroom, shower, and interior renovations. That range matters because the company understands how connected systems behave. Whole-home decisions influence kitchens and baths, and bath decisions often dictate waterproofing, ventilation, and floor transitions that also affect neighboring areas.
It is also helpful when the contractor integrates design and construction under one coordinated team. That coordination reduces the gap between what you approve and what gets built. When the team works as one system, there is less room for misinterpretation and fewer “handoff” errors that create scope confusion.
Why Tempe homeowners feel the difference during the build
Less uncertainty changes your day-to-day experience
Scope confusion is stressful because it forces you into constant decision-making and constant re-explanation. Every time you have to revisit assumptions, you lose time and confidence. When scope is well-defined, you can focus on the parts that actually matter: checking progress, confirming finish details, and planning how you will live through the work.
In a neighborhood where homes are close together and remodeling logistics matter, that peace of mind is not a luxury. It is what allows you to handle the inconvenience of construction without letting it become an ongoing dispute.
Strong scope management protects both sides
Good scope management does not only benefit the homeowner. Contractors also benefit because they can schedule trades, order materials, and prepare the jobsite based on confirmed requirements.
When a contractor operates with stable planning and clear documentation, quality control gets easier. The crew is not scrambling to recover from missing specs. Inspections are more straightforward. Punch list items are more meaningful because they are based on known requirements.
That is how scope confusion becomes a problem that gets prevented early, rather than a problem you negotiate through.
The bottom line: reduce scope confusion by locking what matters early
Your project should start with clarity, not guesses
A remodel is a sequence of trades, materials, and craftsmanship, not just a set of ideas. Scope confusion happens when the ideas are not fully translated into buildable decisions.
For homeowners in Tempe, the most reliable path is to choose a remodeling contractor that treats planning as part of the construction process, not a prelude. Phoenix Home Remodeling uses planning-first design-build structure to complete feasibility, material selections, and 3D design before construction begins, which is exactly what keeps the scope stable once the work starts.
When you reduce ambiguity early, you do not just avoid change orders. You protect trust, control the budget more accurately, and end up with a project that matches what you actually agreed to build.